Schüco FWS 50
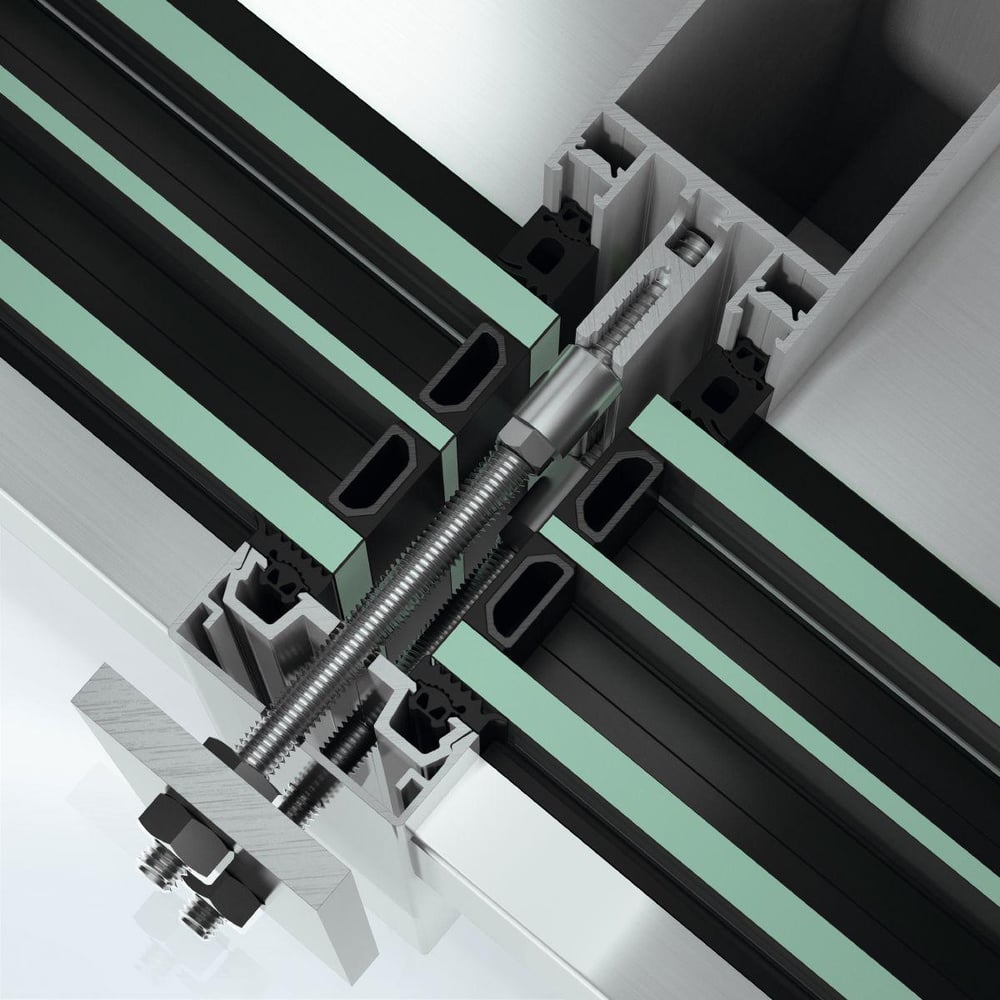
Mullion-transom aluminium curtain wall with a 50 mm sightline, thermally broken with PE/PET foam insulation. The SI variant is Passive House certified, with Uf values reported down to 0.70 W/m²K. Powder-coated or anodised to any architectural colour.
Carbon and evidence
Product Evidence
Evidence currently held for the Schüco product record.
Recorded Carbon Result
A1–A3 GWP-total per 3050×3050 mm element (≈139 kgCO2e/m²); Low-Carbon Aluminium variant ≈982 kgCO2e/element
Indicator: GWP-total
Schüco FWS 50 Environmental Product Declaration · PDF p. 6, LCA results tableA1–A3 covers raw-material supply, transport to manufacture and manufacturing. It is product-stage information, not a whole-life result.
Environmental Product Declaration
EPD recorded- Coverage
- Representative product
- Declared unit
- 1 façade element 3050 × 3050 mm (≈9.3 m²)
- Programme
- Institut Bauen und Umwelt e.V. (IBU)
- Registration
- IBU-SCH-SCH 2402001-DE24007594-IPUG001-EN
- Standard
- EN 15804+A2
- Valid until
- 2030-07-28
- Verification
- Third-party verified
Project EPD for a 3050 × 3050 mm FWS 50 façade element; do not apply directly to a differently configured façade.
Carbon profile
kgCO2e per 1 façade element 3050 × 3050 mm (≈9.3 m²) · each bar starts at zero · local scale
A1-A3 product
1290
A4-A5 site*
6.17
B use
—
C end of life
39.5
D reuse / recycling
-717
Reported GWP Modules
Displayed as stored; modules are not added together here.
A1–A3
1290 kgCO₂e
per 1 façade element 3050 × 3050 mm (≈9.3 m²)
A4*
4.78 kgCO₂e
per 1 façade element 3050 × 3050 mm (≈9.3 m²)
A5*
1.39 kgCO₂e
per 1 façade element 3050 × 3050 mm (≈9.3 m²)
C1
1.39 kgCO₂e
per 1 façade element 3050 × 3050 mm (≈9.3 m²)
C2
1.57 kgCO₂e
per 1 façade element 3050 × 3050 mm (≈9.3 m²)
C3
36.5 kgCO₂e
per 1 façade element 3050 × 3050 mm (≈9.3 m²)
C4
0.0664 kgCO₂e
per 1 façade element 3050 × 3050 mm (≈9.3 m²)
D
-717 kgCO₂e
per 1 façade element 3050 × 3050 mm (≈9.3 m²)
Upfront Carbon (A1–A5)*
1296 kgCO₂e per 1 façade element 3050 × 3050 mm (≈9.3 m²)
A1–A3 1290 + A4 4.78 + A5 1.39 · GWP-total, as declared
Service Life — the B4 Replacement Input
50 years · EPD reference service life
≈2 installations over a 60-year building study period.
Evidence Sources
Institut Bauen und Umwelt e.V. (IBU) · PDF p. 6, LCA results table
Coverage: Project EPD for a 3050 × 3050 mm FWS 50 façade element; do not apply directly to a differently configured façade.
Comparison Status
The record contains the basic metadata required for a controlled comparison. Products must still perform the same function and use compatible units, PCRs and lifecycle scope.
Design & Specification Notes
Qualitative notes for early design discussion. Not product-specific EPD evidence, and not a basis for numerical comparison.
Mullion-transom aluminium curtain wall with a 50 mm sightline, thermally broken with PE/PET foam insulation.
Typical Uses
- •Glazing systems
- •Facade engineering
- •Thermal envelope
Key Performance
Supports daylight and thermal performance of the envelope, and carries wind load back to the frame.
Specification Actions
- •Verify product-specific recycled content and manufacturing energy route.
- •Use reversible fixings to support high-value metal recovery.
- •Confirm the current EPD covers the selected product, finish and manufacturing route.
Indicative Health & Indoor Air
Powder-coated aluminium; inert in use.
Specification
- Range
- FWS 50
- Collection
- FWS
- Finish
- Thermally broken aluminium curtain wall
- Thickness
- 50mm sightline
- Fire rating
- Aluminium. Reaction to fire and any system fire rating depend on the configuration selected; not established for the facade as a whole.
- Thermal
- Manufacturer reports Uf down to 0.70 W/m²K for the FWS 50.SI variant, Passive House certified. Project Uf and whole-element Ucw to be specified.
- Service life
- 50 years